PADSPLITS
Complete Padsplit Construction Plus Design and Consultation
I can handle all of your Padsplit needs from beginning to end. With my experience remodeling and also remodeling Padsplit’s, I can come up with the best designs and layout to maximize your investment. I can take you through step-by-step the best ways of going about doing a Padsplit and provide you with all the info you’ll need to complete your Padsplit conversion. Plus where you need to spend money and best of all, where you don’t. I can give you a complete quote on the whole job and be a partner with you to get your Padsplit quickly to the market.

Original 4 bed 2 bath home with a primary bedroom with walk-in closet and private bath.
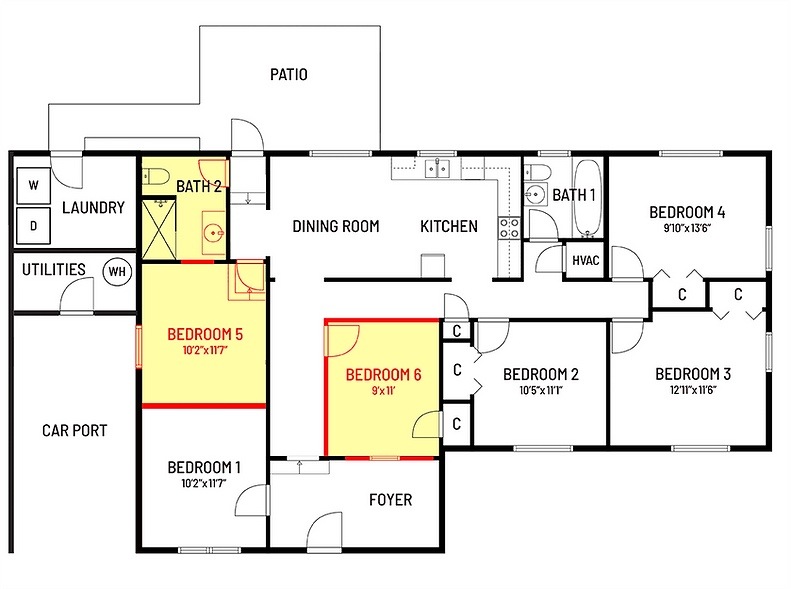
The final conversion to 6 bed 2 bath home. Removed primary walk-in closets’ walls. Reconfigured private bath by closing off door to primary bedroom, moving vanity to allow a new entrance into hall. Divided primary bed into 2 new bedrooms. Added steps, landing and a new door for new bedroom 5’s access to hall. Ran new ducts and electric to all new rooms.

Original 4 bed 2 bath home with a primary bedroom with walk-in closet and private bath.

The final Padsplit conversion to 8 bed 3 bath home. Converted primary walk-in closet to 3rd bath by enclosing the closet door, move water heater to new utility room, and open up wall to install door to hallway. Remodeled bath 1 with new tub, toilet and vanity. Converted living room into 2 new bedrooms. Converted family room into 2 new bedrooms. Converted store room into a utility room for a
new, larger capacity water heater. Converted the other store room into a laundry room. Ran new ducts and electric to all new rooms.